
Introduction
The construction industry in the USA has changed a lot in recent years. Project teams now need better coordination, fewer errors, and faster project delivery. This shift has made many firms compare BIM and CAD before they start a project.
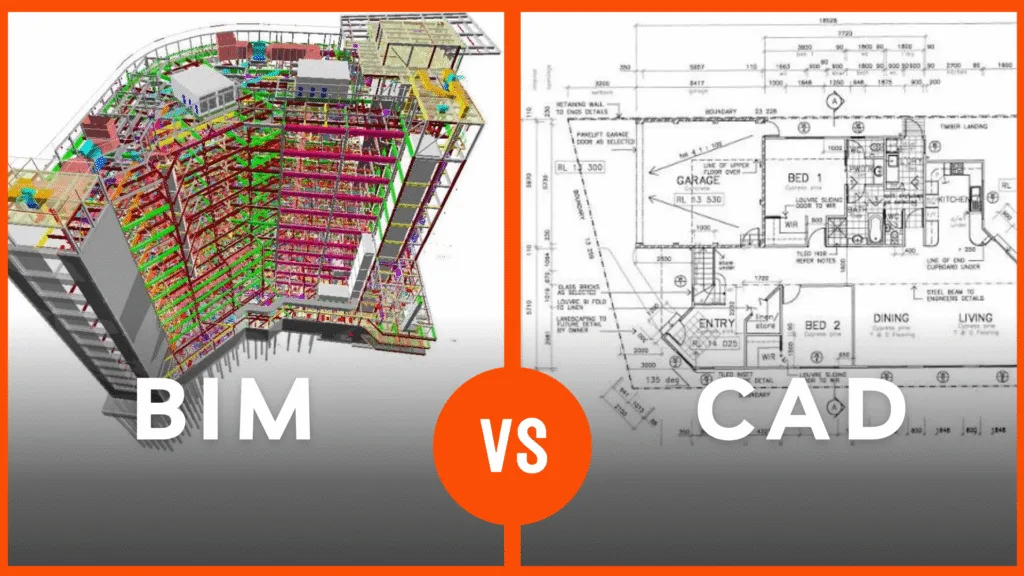
Both tools help create building designs. They serve different purposes and offer different benefits. If you plan a new commercial, residential, or industrial project, you should know how each one works.
This guide explains the difference between BIM and CAD. It also helps you decide which option fits your project in 2026.
What Is CAD?
Computer-Aided Design (CAD) is software that helps professionals create technical drawings. It replaces manual drafting with digital drawings.
CAD supports both 2D and 3D designs. Architects, engineers, and manufacturers use it to prepare floor plans, elevations, sections, and fabrication drawings.
CAD works well for projects that need accurate drawings but limited collaboration. It gives designers full control over geometry and dimensions. Popular CAD software includes AutoCAD, DraftSight, and BricsCAD.
Small projects, renovations, and product design often rely on CAD because it is simple and cost-effective.
What Is BIM?
Building Information Modeling (BIM) is more than a drafting tool. It creates an intelligent 3D model that stores design and project data.
Every building element contains useful information. Walls, doors, beams, ducts, and pipes all connect within one model. A change in one view updates every related drawing automatically.
BIM services help architects, engineers, contractors, and owners work from the same model. This improves communication and reduces costly mistakes.
In the USA, BIM has become the preferred choice for hospitals, airports, commercial buildings, data centers, and other complex projects. It also supports clash detection, quantity takeoffs, construction planning, and facility management.
As construction projects become more complex in 2026, BIM offers greater value through better coordination, higher accuracy, and improved project outcomes.

BIM vs CAD: Key Differences
Design Approach
CAD focuses on drawings. BIM focuses on a complete building model. CAD creates lines and shapes. BIM creates intelligent objects with project data.
Collaboration
CAD files often move between different teams. This process can lead to version issues. BIM allows architects, engineers, and contractors to work on the same model. Everyone sees the latest updates.
Data and Information
CAD stores only design geometry. BIM stores geometry along with material details, dimensions, specifications, and other project information.
Change Management
A design change in CAD often requires manual updates across multiple drawings. BIM updates related views, schedules, and sections automatically. This saves time and reduces errors.
Visualization
CAD supports both 2D and basic 3D drawings. BIM delivers an intelligent 3D model that gives a clear view of the entire project before construction begins.
Clash Detection
CAD cannot identify clashes between different building systems automatically. BIM detects conflicts between architectural, structural, and MEP elements before construction starts.
Quantity Takeoff
CAD requires manual quantity calculations. BIM generates quantities directly from the model. This improves cost estimation and material planning.
Project Lifecycle
CAD mainly supports the design phase. BIM supports design, construction, operation, maintenance, and future renovations from one model.
BIM vs CAD Comparison Table
| Feature | BIM | CAD |
| Primary Purpose | Intelligent building modeling | Technical drafting |
| Design Type | Data-rich 3D model | 2D and 3D drawings |
| Collaboration | Multi-user collaboration | Limited collaboration |
| Design Updates | Automatic updates | Manual updates |
| Clash Detection | Yes | No |
| Quantity Takeoff | Automatic | Manual |
| Documentation | Linked to one model | Separate drawing files |
| Facility Management | Supported | Not supported |
| Best For | Large and complex projects | Small and simple projects |
BIM vs CAD Cost Comparison
Software Cost
BIM software usually costs more than CAD software. The extra investment brings advanced features that support large projects.
Training Cost
CAD is easier to learn. BIM requires more training because users manage both design and project data.
Project Cost
CAD may cost less for small projects. BIM often reduces total project costs by cutting rework, delays, and coordination issues.
Return on Investment
BIM provides stronger long-term value. Better planning and fewer construction errors often lead to significant cost savings.
Maintenance and Future Changes
Building updates are easier with BIM. Owners can use the model for renovations and facility management. CAD usually requires new drawings for major changes.
Is BIM Replacing CAD in 2026?
BIM continues to grow across the USA, but CAD is not disappearing. Each tool serves a different purpose.
Large commercial projects now rely on BIM because project teams need better coordination. Hospitals, airports, universities, data centers, and industrial facilities benefit from intelligent models and shared project data.
Many government agencies and private developers also encourage BIM for new construction. Better planning helps reduce delays, improve quality, and control project costs.
CAD still plays an important role in the construction industry. Many architects, engineers, and designers use it for floor plans, fabrication drawings, equipment layouts, and product design. It remains a practical choice for small residential projects because it is fast, simple, and cost-effective.
Today, many firms use both technologies together. They begin with CAD drawings and then use a CAD to BIM conversion service to create an intelligent BIM model. This approach improves collaboration, supports better project coordination, and prepares teams for modern construction workflows.
For most large construction projects in 2026, BIM has become the preferred choice. For simple drafting work, CAD remains a practical solution. The best option depends on your project size, budget, and collaboration needs.
Which Is Better for Your Business?
The right choice depends on your project type and business goals.
Choose CAD if you:
- Work on small residential projects.
- Need simple 2D drafting.
- Have limited collaboration requirements.
- Want a lower software investment.
Choose BIM if you:
- Manage commercial or industrial projects.
- Coordinate multiple design disciplines.
- Need accurate quantity takeoffs.
- Want to reduce rework and construction delays.
- Plan for long-term facility management.
For most construction firms in the USA, BIM delivers greater value. It improves coordination, supports better decisions, and helps teams complete projects with fewer errors. As project complexity grows, BIM becomes a smart investment rather than an added expense.
Conclusion
The BIM vs CAD debate is not about choosing a winner. It is about selecting the right solution for your project. CAD remains a reliable option for drafting and smaller projects. BIM offers a complete digital workflow that improves collaboration, accuracy, and project efficiency.
As more construction companies across the USA adopt digital construction practices, BIM continues to become the preferred choice for complex and large-scale developments.
If your team is ready to move from traditional drafting to intelligent building models, Next Synergy Solution can help. Our BIM experts deliver architectural, structural, MEP, and Scan to BIM services for clients across the United States. We provide accurate models, faster turnaround times, and cost-effective solutions that support every stage of your construction project.
Whether you are starting a new development or upgrading existing drawings, Next Synergy Solution helps you build with confidence.