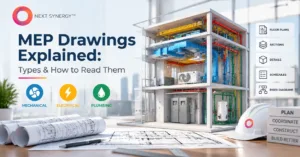

Mechanical, electrical, and plumbing systems form the infrastructure behind almost every modern building. Heating and cooling, power distribution, lighting, water supply, and drainage must operate together while fitting within the building’s architectural and structural framework.
As projects become more complex, coordinating these services early becomes increasingly important. In MEP in building construction, design teams need to consider equipment locations, service routes, available space, installation access, and maintenance requirements before work reaches the site. For US construction projects, this coordination also supports a smoother transition from design documentation to construction.
What Does MEP Stand for in Construction?
If you are asking what MEP stands for in construction, it refers to Mechanical, Electrical, and Plumbing. These disciplines cover core building functions.
- Mechanical Systems
Mechanical services primarily include heating, ventilation, and air conditioning (HVAC). Depending on the facility, they may include chillers, boilers, air-handling units, fans, ducts, and controls.
- Electrical Systems
Electrical services distribute power to lighting, equipment, and other building loads. Common components include panels, switchgear, transformers, conduits, and cable trays.
- Plumbing Systems
Plumbing services cover water supply, drainage, sanitary piping and fixtures. Larger buildings may require water-heating equipment and specialised piping.
These disciplines must fit within the building while preserving access for installation and maintenance.
What Are MEP Systems in Building Construction?
MEP systems are the interconnected building networks that allow a facility to function as intended; their configuration changes according to building type, occupancy, size, and operational requirements.
- HVAC and Mechanical Services
Mechanical systems control indoor temperature and air movement. Engineers consider equipment demands, airflow, duct routes, controls, ceiling heights, and service areas.
- Electrical Distribution and Lighting
Electrical layouts establish how power reaches equipment, lighting, and other points throughout the building. Distribution equipment needs appropriate space for installation and future servicing.
- Water Supply and Drainage
Plumbing networks move clean water into the building and wastewater out of it. Pipe routes, drainage slopes, fixtures and access points need to work within architectural and structural constraints.
This matters around bathrooms, kitchens, mechanical rooms, and vertical service shafts.
What Is MEP Design?
So, what is MEP design? It is the engineering process of designing mechanical, electrical, and plumbing systems for a facility. It includes calculations, equipment selection, layouts, system planning, and technical documentation.
- From Requirements to System Layouts
The process begins with an understanding of how the building will be used. Occupancy, floor area, equipment loads, and operational needs influence the design.
Engineers then develop systems that meet those needs within the available space.
- Coordinating Before Construction
MEP coordination becomes critical when several building systems occupy the same ceiling void, riser, plant room, or service corridor. A duct route, for example, may conflict with a structural beam while a cable tray or pipe needs the same space.
Finding these conflicts during design allows teams to revise layouts before installation. Autodesk identifies BIM as a way to facilitate MEP coordination, constructability and collaboration across multidisciplinary project teams.
Next Synergy‘s guide to MEP BIM modelling errors and how to avoid them discusses common coordination issues involving ducts, cable trays, pipes and structural elements.
What Are MEP Plans?
What are MEP plans used for? They communicate the location, routing, and technical details associated with mechanical, electrical, and plumbing services through drawings and related documentation.
- Mechanical Plans
Mechanical plans show equipment, ducts, diffusers, grilles, piping, and other HVAC components. Autodesk’s Revit documentation explains how MEP information can be prepared for documentation and coordination. Contractors use these drawings to understand system locations and installation requirements.
- Electrical Plans
Electrical plans identify power distribution, lighting, outlets, and equipment connections. Schedules, diagrams, and enlarged details can provide additional information.
- Plumbing Plans
Plumbing plans show water supply, drainage, fixtures, equipment, and connections. Riser diagrams help communicate vertical services that are difficult to represent through a standard floor plan.
A coordinated BIM model can keep drawings and construction documentation aligned.
What Does an MEP Engineer Do on Building Projects?
What does an MEP engineer do on building projects? The role covers the planning, development, and coordination of mechanical, electrical, and plumbing systems from design through construction support.
- During Design
MEP engineers analyse project needs and develop systems that meet performance, space, and operational needs. They coordinate with architects and structural engineers so MEP layouts fit within the wider project design.
- During Coordination
Engineers review drawings and models together to identify clashes, verify service clearances, and make sure equipment remains accessible for installation and maintenance. A coordinated BIM workflow brings architectural, structural, and MEP information into one environment, as explained in Next Synergy’s BIM guide.
- During Construction
MEP engineers may review changes, respond to RFIs, assist installation teams, and assess site conditions. This keeps services aligned as construction progresses.
Why MEP Coordination Matters in Construction
A design issue that looks minor on a drawing can become disruptive once installation begins. Moving an already fabricated duct, pipe, or cable tray may affect other trades and require additional site work.
- Detecting Conflicts Early
BIM-based review lets teams examine the relationship between MEP components, structure, and architecture before installation. This is valuable in congested areas such as ceiling spaces and service shafts.
Next Synergy‘s article on BIM services for contractors explains how coordinated BIM workflows and clash detection can help contractors identify conflicts before construction.
- Supporting Installation
A coordinated model shows trades where systems need to run and how they interact, making installation sequencing easier to plan.
- Protecting Maintenance Access
Effective planning is not only about making systems fit. Equipment, valves, panels, and other service components need enough space for inspection, repair, and replacement.
MEP in Building Construction: How BIM Supports the Workflow
BIM provides a shared digital environment where building services can be developed and reviewed alongside architectural and structural information.
- Build the Digital Model
Teams create model elements representing ducts, pipes, equipment, cable trays, and other components. These elements can carry geometric and associated project information.
- Review and Coordinate
The MEP model can be compared with architectural and structural models to identify clashes and examine congested areas. Autodesk’s guidance on MEP coordination explains how BIM supports coordination and constructability across multidisciplinary building projects. Routing can then be adjusted before work reaches the site.
- Produce Construction Information
A coordinated model can generate or inform plans, sections, schedules, quantities and other project documentation, depending on project standards.
For US AEC firms, Next Synergy‘s guide to BIM services for modern US construction projects discusses applications including 3D modelling, clash detection, scheduling and construction workflows.
Common MEP Challenges on Building Projects
Projects can still face design challenges as the work develops.
- Limited Service Space
Ceiling voids, shafts and plant rooms often accommodate multiple systems. Routes need room for installation and maintenance.
- Design Revisions
Changes to walls, ceilings, equipment locations, or structural elements can affect MEP layouts. A revision in one discipline may require adjustments across several MEP layouts.
- Outdated Information
Different drawing versions or disconnected models can cause approved changes to be missed. Keeping project data current reduces this risk.
- Access and Maintainability
MEP components need to remain accessible after construction. Equipment clearances and service access should be assessed alongside clash detection.
How to Improve MEP Coordination
A structured review process helps project teams manage these challenges throughout design and construction.
- Establish modelling and documentation standards early.
- Keep architectural, structural and MEP information aligned.
- Review congested areas before fabrication.
- Run clash detection at defined project stages.
- Check maintenance clearances alongside physical clashes.
- Record approved design changes clearly.
- Keep relevant teams working from current information.
The aim is to resolve issues while changes are still easier to make.
Why Choose Next Synergy for MEP and BIM Services?
Next Synergy works with AEC teams on BIM modelling, coordination and construction documentation. Its services support projects where architectural, structural and MEP information needs to be developed within a shared workflow.
For US firms managing complex projects or additional modelling requirements, an external BIM partner can provide production and coordination support alongside an internal team. Scope depends on project size, delivery method, modelling standards and schedule.
Conclusion
MEP in building construction brings together the mechanical, electrical and plumbing services that support a building from everyday operation to long-term maintenance. Successful MEP planning requires these systems to work within the architectural, structural and construction framework.
BIM provides a practical way to coordinate these systems in a shared digital environment and review potential conflicts. For complex US building projects, this approach supports progression from design through installation and handover.
Frequently Asked Questions About MEP
1. What does MEP stand for in construction?
MEP stands for Mechanical, Electrical and Plumbing. These disciplines cover essential building services, including HVAC, power, lighting, water supply and drainage.
2. What is MEP design?
MEP design involves planning mechanical, electrical, and plumbing systems, including calculations, equipment selection, layouts, and construction documentation.
3. What are MEP plans?
MEP plans are technical drawings that show the location, routing, and details of building service systems for construction teams.
4. What does an MEP engineer do on building projects?
An MEP engineer designs and coordinates building services, reviews technical requirements, resolves clashes, and supports construction-stage changes.
5. Why is MEP coordination important?
MEP coordination identifies conflicts between services, architecture, and structure before installation, reducing potential rework and improving construction clarity.