

Introduction
Industrial construction projects need clear planning from the very beginning. Schematic-level BIM modeling helps teams visualize the project, improve coordination, and make better decisions before detailed design starts.

In this blog, you’ll learn what schematic-level BIM modeling is and why it has become an important part of industrial building projects across the USA.
What Is Schematic-Level BIM Modeling?
Schematic-level BIM modeling is the first stage of the Building Information Modeling process. It creates a basic digital model that shows the building layout, major spaces, and structural concept before detailed design begins.
At this stage, architects and engineers focus on the project’s shape, size, and functionality. The model provides a clear picture of how the building will look and how different systems will work together.
Many project teams also use Schematic Design Documentation Services during this phase. These services help prepare floor plans, elevations, sections, and preliminary design documents. They support discussions with owners, consultants, and contractors before the project moves to the next stage.
For industrial buildings, this early model helps identify space requirements for production areas, warehouses, equipment, offices, and utility zones. It also allows stakeholders to review different design options without making expensive changes later.
Because everyone works from the same digital model, communication becomes easier and design decisions become more informed.
Why Industrial Projects Need Schematic-Level BIM
Industrial facilities are often large and technically complex. Early planning helps project teams reduce uncertainty and move forward with confidence.
Better Project Visualization
A 3D BIM model gives owners and project teams a clear view of the proposed facility. It makes design reviews easier than traditional 2D drawings.
Faster Design Decisions
Project teams can compare multiple layout options before detailed design begins. This helps clients approve concepts more quickly.
Improved Team Coordination
Architects and structural engineers can review the same model from the start. This improves communication and reduces design conflicts.
Better Space Planning
Industrial buildings require space for equipment, storage, production lines, and future expansion. Schematic BIM helps organize these areas efficiently.
Lower Design Risk
Early design reviews help identify layout issues before they become costly problems during construction.
Strong Foundation for Future BIM Development
A well-planned schematic model makes the transition to detailed architectural and structural BIM much smoother. This improves project quality and supports successful construction outcomes.
Key Components of a Schematic Industrial BIM Model
A schematic BIM model gives project teams a clear view of the building before detailed design begins. It focuses on the main elements that shape the project.
Architectural BIM Model
The architectural model defines the building layout, floor plans, room locations, entrances, and exterior form. It helps owners review the design and confirm that the facility meets operational needs.
Structural BIM Model
The structural model shows the basic framework of the building. It includes columns, beams, floor systems, and the foundation concept. This helps engineers evaluate structural feasibility at an early stage.
Building Layout and Space Planning
Industrial buildings need efficient use of space. A schematic model helps organize production areas, storage zones, offices, loading docks, and utility rooms for better workflow.
How Schematic-Level BIM Improved an Industrial Building Project in Ohio
A schematic-level BIM model helped the Ohio industrial project move forward with greater confidence. The project team reviewed the building design in a 3D environment before detailed modeling began.
The architectural and structural teams worked from the same model, which improved communication and reduced design gaps. This early coordination made it easier to review building layouts and structural concepts before construction documents were prepared.
The 3D model also helped the client understand the proposed facility without relying only on 2D drawings. Design discussions became more productive because every stakeholder could visualize the project clearly.
The project team identified layout improvements early in the process. This reduced the need for major design revisions later and helped maintain the project schedule.
With a clear schematic model, the team also planned future development with greater accuracy. This created a strong foundation for detailed BIM modeling and construction documentation.
Benefits of Schematic-Level BIM for Industrial Construction
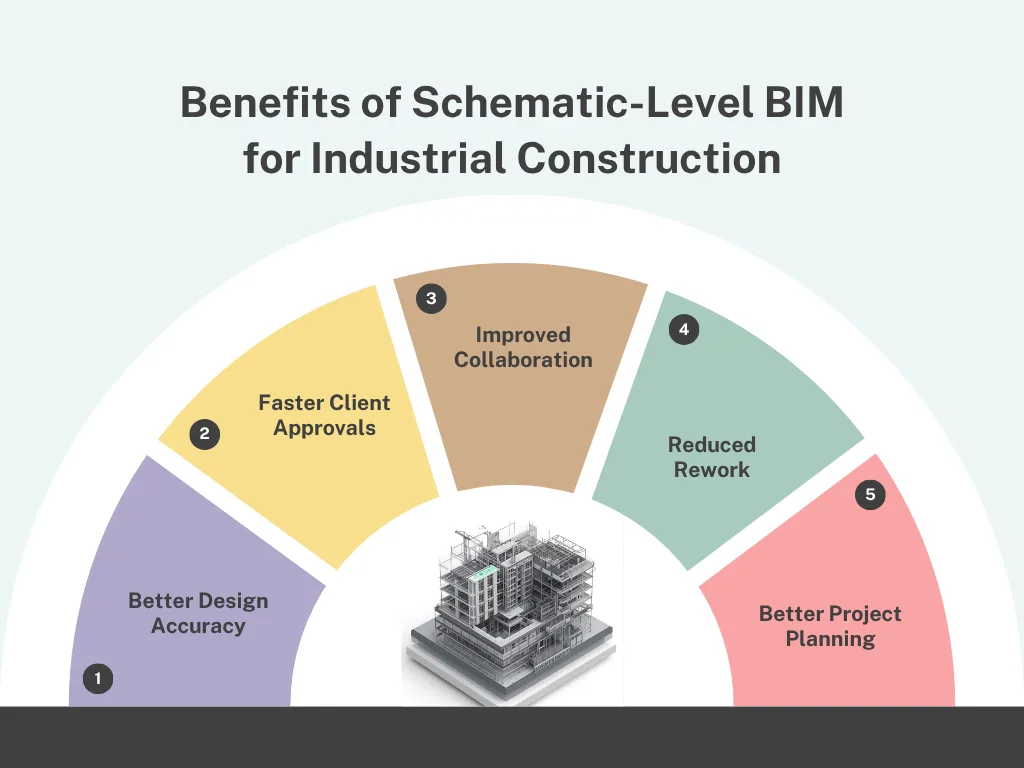
Better Design Accuracy
A digital model helps teams review the project before detailed design. This reduces design mistakes and improves project quality.
Faster Client Approvals
A 3D model is easier to understand than traditional drawings. Clients can review and approve concepts with greater confidence.
Improved Collaboration
Architects, structural engineers, consultants, and owners work from the same model. This leads to better communication throughout the project.
Reduced Rework
Early design reviews help identify issues before construction begins. This saves time and reduces unexpected costs.
Better Project Planning
Project teams gain a clearer understanding of the building layout, structural system, and space requirements. This supports more accurate planning for the next phase of the project.
Industries That Benefit from Schematic BIM Modeling
Schematic BIM modeling supports many industries that require careful planning and coordination before construction begins.
Manufacturing Facilities
Manufacturing plants need efficient layouts for production equipment, storage, and worker movement. A schematic BIM model helps optimize these spaces early.
Warehouses and Distribution Centers
Warehouse projects require clear planning for storage racks, loading docks, and vehicle access. BIM helps create layouts that improve operations and future expansion.
Logistics and Industrial Parks
Large logistics hubs involve multiple buildings and utility systems. Schematic BIM helps project teams coordinate these elements before detailed design.
Pharmaceutical and Food Processing Plants
These facilities must meet strict operational standards. Early BIM models help organize production zones and support better planning from the start.
Data Centers
Data centers require careful planning for equipment rooms, electrical systems, and future growth. Schematic BIM provides a strong foundation for these complex facilities.
Why Industrial Projects in Ohio Are Adopting BIM
Ohio continues to attract manufacturing, logistics, and industrial investments. As projects become larger and more complex, owners look for better ways to reduce risk and improve project delivery.
BIM helps project teams review designs before construction starts. This leads to better coordination, fewer design changes, and more accurate planning.
For industrial facilities, every design decision affects cost and schedule. A schematic BIM model helps teams identify challenges early and make informed decisions before they become expensive problems.
As digital construction becomes more common across the USA, many Ohio businesses now view BIM as an essential part of successful project planning.
How to Choose the Right BIM Partner
Choosing the right BIM service partner can have a major impact on your project’s success.
Look for a company with experience in industrial buildings and a strong understanding of architectural and structural BIM workflows. The team should follow U.S. construction standards and deliver accurate models that support every project phase.
A reliable BIM service provider in the USA should also provide clear communication, consistent quality checks, and timely project delivery. Ask about their experience with schematic design, coordination, and documentation before making a decision.
Most importantly, choose a company that understands your project goals and can scale its services as your project grows.
Conclusion
Schematic-level BIM modeling gives industrial project teams a clear path from concept to construction. It improves design visualization, strengthens coordination, and supports better decisions before detailed design begins.
As more industrial projects across Ohio and the USA adopt digital construction, early BIM planning has become a valuable investment for owners, architects, engineers, and contractors.
At Next Synergy Solution, we deliver accurate architectural and structural BIM models that help clients reduce design risks and move projects forward with confidence. Whether you need schematic BIM modeling or complete BIM support, our team is ready to help you build smarter and more efficiently.