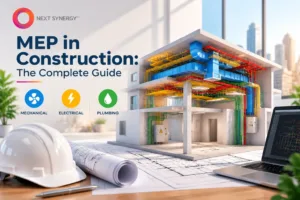

A building’s mechanical, electrical, and plumbing infrastructure takes shape well before installation begins. From early engineering concepts and calculations to coordinated drawings, MEP design services translate functional requirements into systems that contractors can build and teams can maintain.
The work extends beyond individual layouts. It determines where equipment will sit, how ducts, pipes, and electrical routes will move through the facility, and how these elements will integrate with the architectural and structural framework. For commercial developments, these decisions influence constructability, daily operation, access, and long-term maintenance.
Early decisions can affect ceiling heights, equipment-room sizes, shaft locations, and access requirements, making MEP planning relevant from the earliest stages of building development.
What Are MEP Design Services?
MEP design services cover the engineering and documentation of mechanical, electrical, and plumbing infrastructure for a building. Depending on the stage, the work can move from preliminary concepts and calculations to equipment schedules, detailed layouts, construction drawings, and multidisciplinary review.
Deliverables change with the building type, design stage, owner expectations, and responsibilities assigned to the design team. Typical outputs include HVAC layouts, electrical distribution plans, plumbing and drainage drawings, equipment schedules, engineering calculations, and coordinated documentation.
To see how these engineering decisions are translated into construction documentation, explore Next, Synergy Solutions’ MEP Plans: A Beginner’s Guide.
What Is Included in MEP Design?
Early planning gives the team time to compare system approaches, reserve service zones, and identify equipment that could affect room layouts. These decisions are easier to address before detailed documentation begins.
- Mechanical and HVAC design
Mechanical engineering addresses heating, cooling, ventilation, and air distribution. Depending on the facility, the work may involve load calculations, equipment selection, ductwork, piping, controls, air distribution, and equipment-room planning.
HVAC requirements can differ between offices, retail areas, meeting rooms, kitchens, and other occupied zones. The layout therefore has to reflect how each area will be used rather than follow a standard configuration.
Equipment placement matters as well, since larger units require room for connections, maintenance access, and replacement. These considerations can influence mechanical-room layouts and the routing of associated ductwork and piping.
For US projects, ASHRAE’s standards and guidelines provide industry references covering HVAC, ventilation, energy performance, and related building-system considerations.
- Electrical design
Electrical services cover how power is distributed and used throughout the facility. Depending on the project, the work may involve load calculations, lighting layouts, power distribution, panels, transformers, emergency power, grounding, low-voltage systems, and electrical-room layouts.
Electrical planning has to account for equipment loads, circuit requirements, cable pathways, working clearances, and connections to other building services.
- Plumbing and drainage design
Plumbing design establishes how water enters, moves through, and leaves the building. Plumbing work covers domestic and hot-water distribution, sanitary drainage, vent systems, stormwater, fixtures, pumps, tanks, and specialty piping where required.
Engineers determine pipe sizes, routes, risers, connection points, and access requirements while accounting for slopes, structural elements, and crossings with other MEP disciplines.
How Does MEP Design Progress from Concept to Construction?
MEP design develops in stages, with each phase adding more technical detail and construction information.
- Concept and schematic design
The concept stage establishes the engineering direction for the facility. Engineers review occupancy, intended use, available service areas, equipment demands, and project criteria before laying out the primary MEP routes.
Major equipment locations, service zones, vertical shafts, plant areas, and distribution paths are identified at this point. Resolving these elements early reduces the likelihood of major changes once the architectural and structural layouts become more developed.
Preliminary layouts can then be reviewed against ceiling zones, structural elements, and architectural spaces. This early review gives the design team an opportunity to adjust major routes before detailed drawings are prepared.
- Design development
Once the preliminary approach is approved, engineers refine equipment capacities, system sizes, routes, connections, and room requirements.
At this stage, MEP design moves from broad planning into defined engineering. Calculations and layouts are refined alongside the architectural and structural models.
- Construction documentation
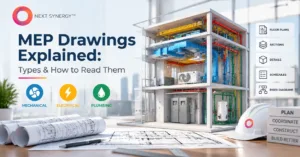
The approved engineering is documented through plans, sections, details, riser diagrams, schematics, equipment schedules, and specifications, depending on the project.
For a closer look at these deliverables, see Next Synergy Solutions’ MEP Drawings Explained: Types & How to Read Them.
- Construction and coordination
MEP involvement can continue after the drawing package is issued. During construction, teams may respond to RFIs, field conditions, design changes, coordination issues, and drawing revisions.
Construction-stage coordination can also reveal conditions that were not fully visible during design. Field measurements, equipment changes, or installation constraints may require the team to review and update the documented layout.
A coordinated BIM model gives teams another way to review service routes and identify conflicts before installation. Next Synergy Solutions covers common issues in its Top 7 Errors in MEP BIM Modeling and How to Avoid Them.
What Is Included In MEP Design for Commercial Buildings?
MEP design for commercial buildings has to account for occupancy, operating schedules, equipment loads, tenant requirements, and how individual areas will function.
An office may prioritize lighting, HVAC zoning, power distribution, and controls, while retail, hospitality, healthcare, warehouse, and data-center facilities introduce different service demands.
Serviceability matters too. Equipment rooms, electrical rooms, shafts, ceiling voids, and access paths must provide enough room for installation and future servicing.
Commercial facilities may also undergo tenant changes, renovations, or equipment upgrades during their operating life. Allowing reasonable capacity and accessible service routes during the initial design can make later modifications less disruptive.
Why Is Coordination Important in MEP Design?
Mechanical, electrical, and plumbing routes frequently converge in ceilings, shafts, corridors, and equipment rooms. Without early coordination, a duct can clash with a beam, a pipe can occupy the same route as a cable tray, or equipment can end up without adequate service clearance.
BIM coordination lets these relationships be reviewed in a shared model before installation. Teams can federate discipline models, identify clashes, track issues, and update layouts as the design progresses.
Next, Synergy Solutions’ BIM for Engineers service covers MEP modeling and coordination workflows for construction-focused projects.
How Does an MEP Designer Contribute to A Project?
An MEP designer develops layouts and technical documentation from engineering requirements, coordinating mechanical, electrical, and plumbing elements with the wider building model.
Depending on the project, the role can involve drafting, BIM modeling, calculations, equipment layouts, routing, drawing production, and multidisciplinary coordination. Collaboration may extend to architects, structural engineers, contractors, manufacturers, and other specialists.
The exact responsibilities vary by project delivery method. Some teams handle engineering and modeling together, while others divide design, documentation, BIM coordination, and construction support among different specialists.
What Should You Look for in MEP Design Services?
When comparing MEP design services, assess the provider’s experience with comparable building types, engineering capabilities, BIM workflow, documentation standards, and familiarity with the project’s location and applicable codes.
Confirm what happens after the initial design package is delivered. The scope may include coordination reviews, drawing revisions, clash resolution, construction documentation, and support during later phases.
MEP Design Services from Next Synergy Solutions
Next Synergy Solutions works with AEC teams on BIM modeling, MEP coordination, and building-design workflows. Its services connect MEP information with architectural and structural models, giving teams a coordinated digital view of the facility.
For US-based work, the workflow can be aligned with project-specific documentation standards, multidisciplinary coordination requirements, and BIM deliverables. The exact scope depends on the facility type, design stage, and client’s deliverables.
Conclusion
MEP design services take a building from early engineering decisions to coordinated documentation and construction support. The work can cover HVAC, electrical, plumbing, calculations, equipment selection, layouts, BIM coordination, and construction drawings, with the exact deliverables shaped by the facility and delivery method.
For commercial and complex developments, bringing these disciplines together early gives the wider project team a clearer understanding of routing, equipment placement, access, and installation before work reaches the site.
FAQs About MEP Design Services
- What do MEP design services include?
MEP design services may cover HVAC, electrical, plumbing, drainage, fire-protection coordination, engineering calculations, equipment layouts, routing, schedules, and construction documentation.
- What does an MEP designer do?
An MEP designer develops technical layouts and documentation for mechanical, electrical, and plumbing systems while coordinating them with architectural and structural elements.
- When should MEP design begin?
MEP planning should start during the early design stages so major equipment, shafts, service zones, and distribution routes can be incorporated before the building layout is finalized.
- Why is BIM used in MEP design?
BIM brings multiple disciplines into a shared digital model, making it easier to identify spatial conflicts, review clearances, and coordinate changes before construction.
- Is MEP design different for commercial buildings?
Yes. MEP design for commercial buildings varies according to occupancy, operating hours, equipment loads, tenant requirements, and the type of facility.