
Introduction
Tall buildings bring more design pressure than low-rise projects. A small error on one floor can affect many floors above it. USA architectural firms must manage structure, MEP systems, façade details, elevators, and strict building codes at the same time.
This is why many firms now use a BIM service from the early design stage. BIM creates a shared 3D model that keeps architects, engineers, and consultants on the same page. Teams can review the same information, detect conflicts early, and update drawings faster.
The need for BIM keeps rising across the U.S. market. Industry reports show that a large share of North American AEC firms already use BIM on most major projects. Owners also expect digital models, accurate quantity data, and faster project delivery.
For architectural firms, BIM is not just a drafting tool. It helps reduce design risks, improve coordination, and support better decisions before construction starts.
Why Tall Building Projects Are Different
Tall buildings have many moving parts. Structural systems become more complex as height increases. Wind loads, seismic requirements, and transfer floors require close coordination between architects and structural engineers.
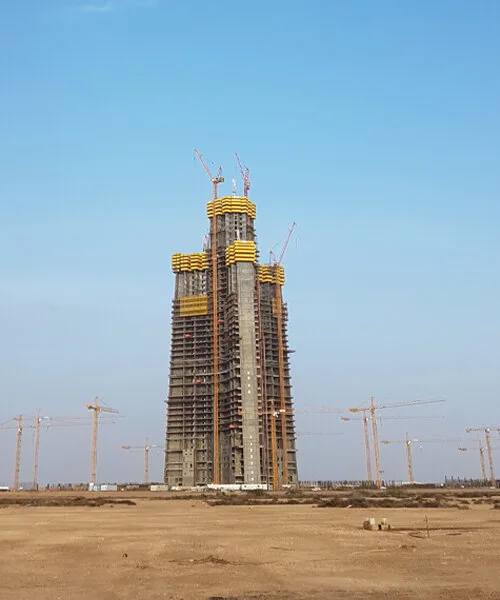
MEP systems also need more space. HVAC ducts, electrical risers, plumbing stacks, and fire protection lines must pass through tight shafts and ceiling zones. Without coordination, these systems can clash with beams, walls, or elevator shafts.
Elevator planning adds another layer of complexity. Shaft sizes, machine rooms, service elevators, and refuge floors must fit within the building core without wasting usable area.
Design changes become expensive when the project reaches later stages. A change during schematic design may take a few hours. The same change during construction documentation can affect dozens of drawings and schedules.
Clients also expect faster delivery. Many developers want shorter design cycles and early cost estimates. BIM helps firms respond to these demands with better accuracy.
The Biggest Pain Points for USA Architectural Firms
Many architectural firms face the same problems on high-rise projects.
Coordination gaps
Architectural, structural, and MEP teams often work in separate files. This creates mismatched drawings and missing information. A BIM service provider in USA can combine these models into one coordinated environment.
Clash-related RFIs
Contractors raise RFIs when systems conflict on site. These questions slow construction and increase costs. BIM helps detect these issues before fabrication starts.
Heavy documentation work
Tall buildings require hundreds of sheets. Manual updates take time and increase the chance of errors. A construction documentation service supported by BIM can generate plans, sections, elevations, and schedules from a single coordinated model, which improves accuracy and reduces revision time.
Staff shortages
Experienced BIM coordinators and Revit specialists remain hard to hire. Many firms struggle during peak workloads. Outsourced BIM services gives firms extra production capacity without long hiring cycles.
Cost estimation errors
Manual quantity takeoffs often miss items or count them twice. BIM provides model-based quantities that improve accuracy and help owners make better budget decisions.
Late consultant changes
Consultants may revise structural or MEP layouts after architectural documents are almost complete. Without BIM, teams spend days checking affected sheets. With BIM, updates flow through the model and reduce rework.
How BIM Solves These Challenges
BIM connects architects, structural engineers, and MEP consultants through one shared model. Everyone works with the same project information, which reduces confusion and duplicate work.
Teams can check the model for clashes before construction starts. For example, BIM can identify a duct that passes through a beam or a pipe that conflicts with an elevator shaft. Early detection helps avoid site delays and costly redesigns.
BIM also improves design accuracy. When a wall moves, related plans, sections, elevations, and schedules update automatically. This saves time and reduces manual drafting errors.
Clients benefit as well. 3D views and walkthroughs help them understand the design quickly. Faster approvals keep the project on schedule.
BIM’s Role in Each Design Phase
Schematic Design
Architects use BIM to study massing, building orientation, and core placement. They can compare multiple options and choose the most efficient layout.
Design Development
The model becomes more detailed. Structural systems, façade elements, and MEP routes are added and coordinated. Teams can resolve conflicts before they appear in construction documents.
Construction Documentation
BIM generates plans, sections, elevations, schedules, and quantity takeoffs from the coordinated model. This keeps documents consistent and makes revisions easier.
Construction Support
Contractors use the model to review sequencing, site logistics, and installation zones. The design team can respond to RFIs with clearer information because all data comes from the same source.

Why BIM Is Critical for High-Rise Coordination
High-rise projects contain thousands of interconnected elements. A small change in one area can affect several floors.
Structural Coordination
Transfer beams, shear walls, outriggers, and core walls require precise alignment. BIM helps architects and engineers verify that structural elements fit within the architectural layout.
MEP Coordination
Ducts, pipes, conduits, and sprinkler lines compete for limited ceiling space. BIM allows teams to test routing options and maintain required clearances.
Elevator and Core Planning
Elevator shafts, machine rooms, and service spaces must fit within a compact core. BIM helps optimize this space without reducing usable floor area.
Façade Coordination
Curtain walls, anchors, slab edges, and maintenance access systems must align correctly. BIM helps façade consultants coordinate these details with the structural frame.
Without BIM, these checks often happen through separate drawings, which increases the risk of missed conflicts.
The Business Case: BIM and Profitability
BIM improves project performance and supports better financial results for architectural firms.
| BIM impact on profitability | ||
| Area | Without BIM | With BIM |
| Coordination time | High | Lower |
| Drawing revisions | Frequent | Fewer |
| Clash-related RFIs | Many | Reduced |
| Quantity takeoffs | Manual | Model-based |
| Staff productivity | Lower | Higher |
| Project delivery speed | Slower | Faster |
Fewer errors mean less rework and fewer unpaid hours. Automated documentation allows architects to spend more time on design and client communication.
BIM also helps firms handle larger projects without increasing staff at the same rate. Many U.S. firms use BIM support teams to scale production and maintain delivery schedules during peak workloads.
For tall-building projects, BIM becomes more than a technical tool. It supports better coordination, faster delivery, and stronger profit margins.
How BIM Solves These Challenges
Centralized project information
BIM keeps architectural, structural, and MEP data in one shared model. Teams work with the same information, which reduces confusion and duplicate work.
Early clash detection
BIM helps identify conflicts before construction starts. Architects can check whether ducts pass through beams or whether pipes interfere with elevator shafts. Early fixes cost far less than site changes.
Faster design updates
A change in the model updates related plans, sections, elevations, and schedules automatically. Teams spend less time on manual revisions and more time on design decisions.
Better communication
3D views and walkthroughs help clients understand the project clearly. Consultants can review the model and give feedback before documents reach the construction stage.
More accurate documentation
BIM generates coordinated drawings directly from the model. This reduces missing dimensions, inconsistent annotations, and outdated schedules.
Why Many U.S. Firms Are Outsourcing BIM Services

Skilled BIM professionals are hard to find
Many firms struggle to hire experienced BIM coordinators and Revit specialists. Competition for talent remains high, especially in major U.S. cities.
Easier team scaling
Project workloads often change throughout the year. Outsourced BIM teams allow firms to add support during peak periods and reduce capacity when projects slow down.
Lower operational costs
A dedicated in-house BIM team requires salaries, software licenses, hardware, training, and management time. Outsourcing can reduce production costs while maintaining quality standards.
Faster turnaround
Many BIM service providers work across different time zones. U.S. firms can send markups at the end of the day and receive updated models the next morning.
Access to specialized expertise
Experienced BIM partners often have dedicated teams for architectural modeling, clash detection, construction documentation, and quantity takeoffs. This gives firms access to skills that may not exist internally.
Focus on core design work
Outsourcing production tasks allows architects to spend more time on client meetings, design development, and business growth instead of repetitive modeling work.
Conclusion
Tall building projects demand strong coordination, accurate documentation, and fast decision-making. Traditional CAD workflows often struggle to handle the complexity of modern high-rise design.
BIM gives USA architectural firms a better way to manage these challenges. It connects all disciplines through one model, detects clashes early, automates documentation, and supports clearer communication with clients and consultants.
Many firms now treat BIM as a business strategy rather than a software tool. It helps reduce rework, improve delivery speed, and increase project profitability.
Outsourced BIM support adds another advantage. Firms can scale quickly, access experienced professionals, and maintain high production quality without expanding their internal teams.
For architectural firms that design tall buildings, BIM has become essential. Firms that adopt a strong BIM workflow can deliver projects with greater accuracy, better coordination, and more confidence in a competitive U.S. construction market.